Kitchen
You know the item is in the kitchen. Finding it is the difficult part.Good storage is about making frequently used things easier to find, reach and put away.

உங்கள் அன்றாட வாழ்க்கைக்கு ஏற்ற வீடு—சமையலுக்கு வசதி, பொருட்களுக்கு சரியான இடம், உங்கள் தேவைக்கேற்ற வடிவமைப்பு.
A kitchen that’s easier to use. Storage planned around your belongings. Light and privacy that suit your room. Thirumani helps you explore practical solutions around your space, everyday routines and budget.
More room to cook? Easier storage? Better light and privacy?
Start with the problem—not the product. You don’t need to know the right service name before you begin.
Choose the closest problem. We’ll guide you toward practical options.
Good storage is about making frequently used things easier to find, reach and put away.
Better storage starts with what you actually own—not a generic storage formula.
The right treatment should balance daylight, privacy and everyday comfort.
Good design considers how you move, store, cook, work, relax and use the space.
Send us a photo and tell us what isn’t working. We’ll help you explore a practical starting point. Measurements may be required to confirm suitability and pricing.
Every home is different.
Dimensions, scope, storage requirements, materials, hardware, finishes, customisation and installation can all affect the final requirement.
Two kitchens with similar floor areas may still need very different solutions.
Share the space you want to improve, and we’ll discuss the information needed for an indicative estimate.
This is an initial planning discussion, not a final quotation. Final suitability and pricing depend on confirmed measurements, selections and scope.
Share your home, room, requirement and priorities.
We discuss requirements and, where appropriate, study the site and measurements.
Review practical options, materials, scope and indicative investment.
Once the agreed scope and selections are confirmed, execution moves forward.
Complete the agreed work and receive applicable post-installation assistance.
Look at the decisions—not just the photographs. Consider how layout, storage, light, materials and proportions can change the way a space is used. These are design-inspiration images, not verified completed Thirumani projects.
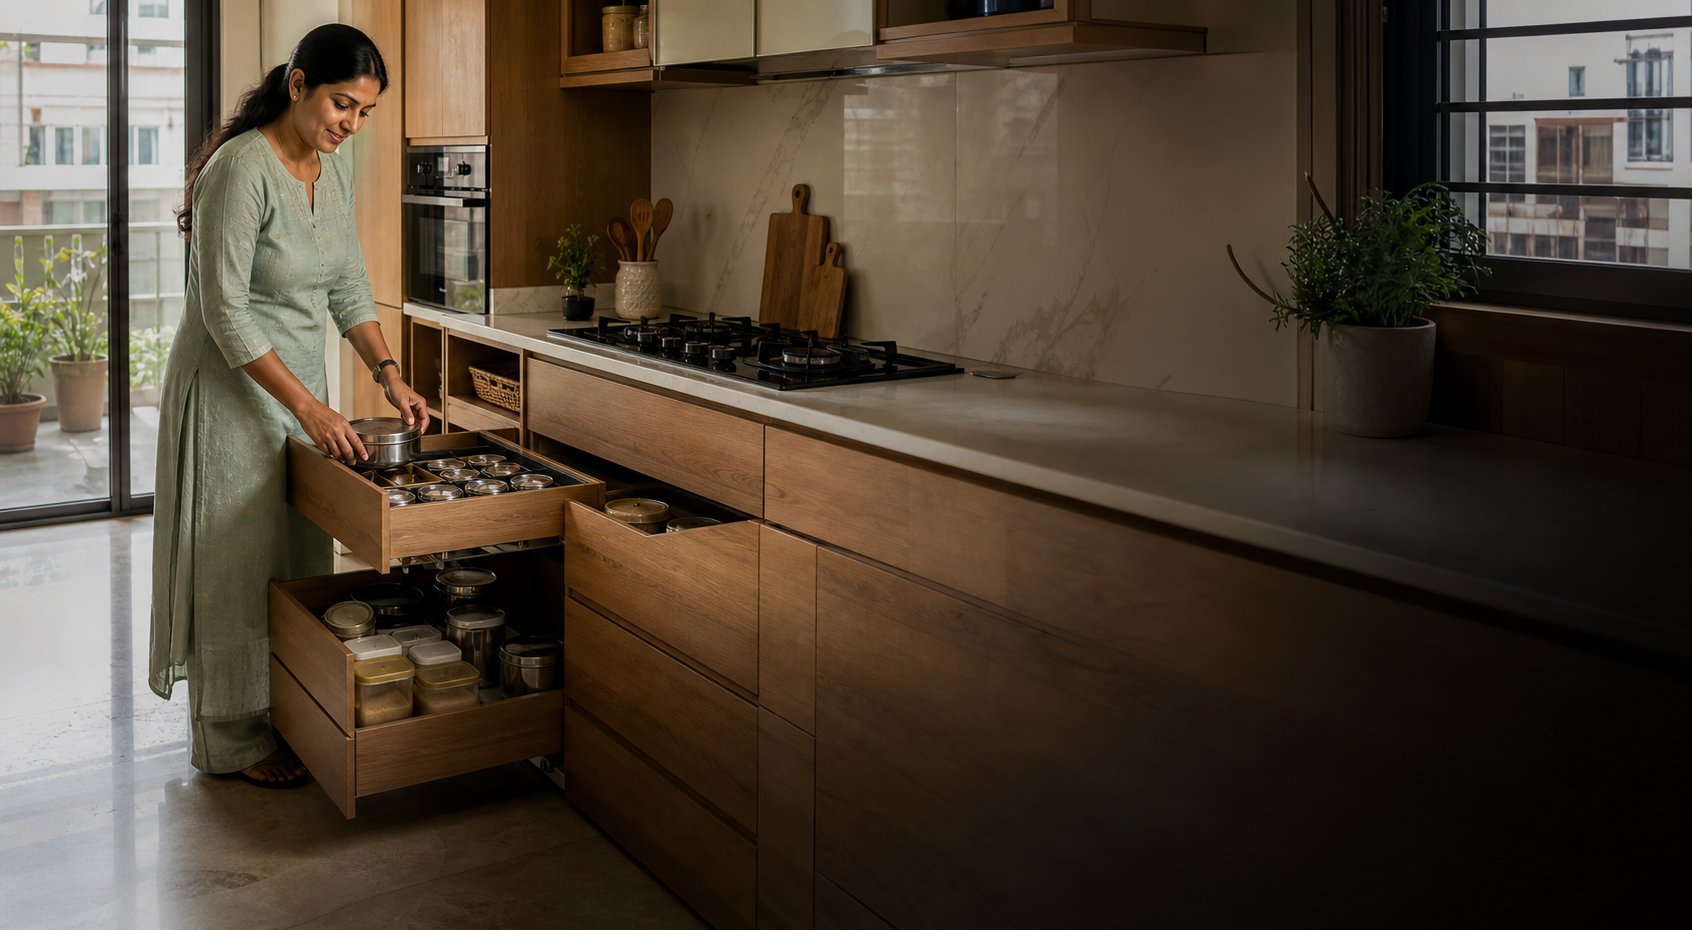 AI-generated concept • Fictional exampleAI உருவாக்கிய கருத்துப்படம் • கற்பனை உதாரணம்
“I want everyday cooking to feel easier.”
This fictional card demonstrates how a verified customer story could be presented. It does not represent completed Thirumani work or a real testimonial.
I Have a Similar Requirement →“தினசரி சமையலை எளிதாக்க விரும்புகிறேன்.”
சரிபார்க்கப்பட்ட வாடிக்கையாளர் கதையை எவ்வாறு காட்டலாம் என்பதற்கான கற்பனை மாதிரி. இது திருமணி முடித்த உண்மையான பணி அல்லது உண்மையான கருத்து அல்ல.
எனக்கும் இதே போன்ற தேவை உள்ளது →




A room can look beautiful and still be difficult to live in.
We look at the things photographs don’t show—how you move through the space, what you need to store, what you use every day, when sunlight becomes uncomfortable and what needs to remain easy to maintain.
A simple checklist to help you understand what to ask and what to compare—with any interior provider.
Clear initial guidance. Final recommendations follow measurement and consultation.
Pricing depends on dimensions, materials, finishes, hardware and work scope. We provide an indicative estimate first and confirm it after measurement.
Zebra blinds can offer adjustable light and privacy. Blackout options may suit rooms that need greater darkness. Final selection depends on the room and window.
Site measurement can be arranged after an initial requirement discussion, subject to location and project scope.
You don’t need a finished design.
You don’t need to know the perfect product.
You don’t need to have everything figured out.
Start with the space, problem or idea that’s on your mind. We’ll help you understand the next step.
Use AI for a first answer, WhatsApp for a quick message, or submit an enquiry for a callback.
We use the name, mobile number, location and requirement you provide only to respond to your enquiry and arrange requested services. We do not publish customer information or uploaded material without permission. Contact sales@thirumani.co.in to request correction or deletion.